


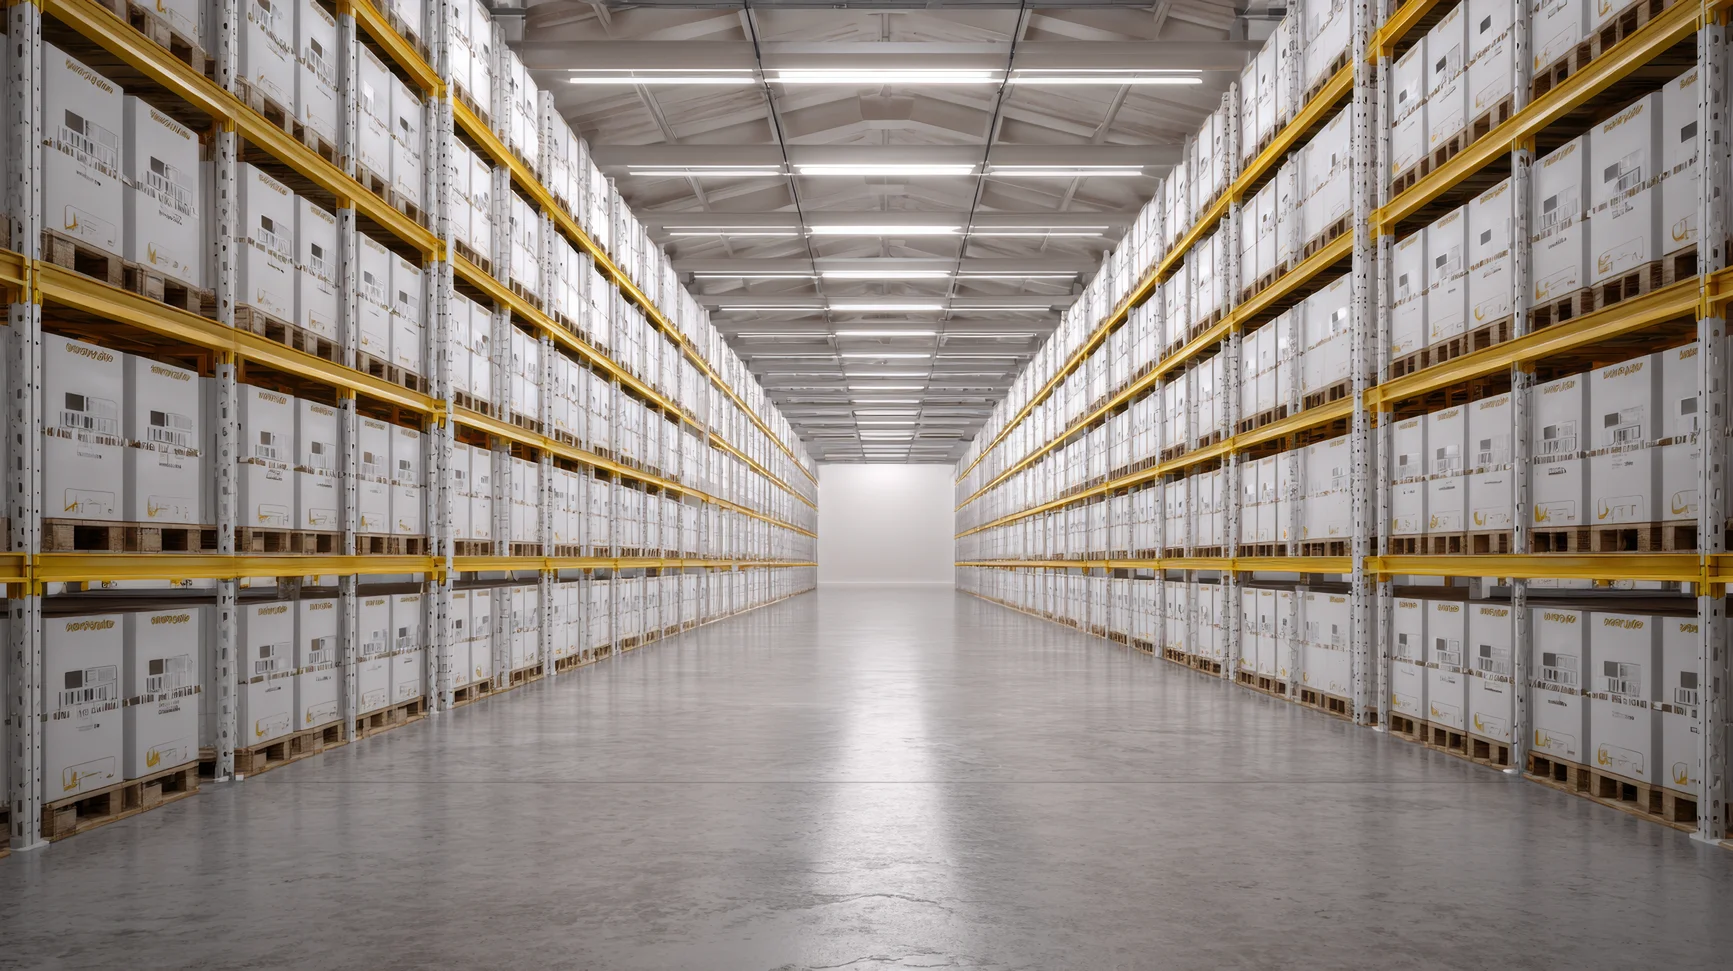
Design Your Warehouse Space for Maximum Efficiency
Strategic Zoning Creates Operational Flow
Effective warehouse design begins with understanding how products move through your facility. In Lawton, OK, where businesses face fluctuating seasonal demands and diverse inventory needs, establishing clear operational zones becomes critical for maintaining productivity year-round.
The foundation of spatial planning involves dividing your warehouse into distinct functional areas: receiving, storage, picking, packing, and shipping. Each zone should connect logically to the next, creating a natural flow that minimizes backtracking and reduces handling time. When workers can move inventory through predictable pathways, you eliminate bottlenecks and reduce labor costs significantly.
Consider the height of your space as valuable real estate. Vertical storage systems allow you to maximize cubic footage rather than just square footage. High-bay racking, mezzanine platforms, and stackable storage solutions can double or triple your effective capacity without expanding your footprint. This approach proves particularly valuable in Oklahoma’s commercial rental market, where every square foot carries cost implications.
Aisle width represents a critical balance between accessibility and storage density. While narrower aisles create more storage capacity, they must accommodate your material handling equipment safely. Standard forklifts require wider turning radius than reach trucks or automated guided vehicles. Measure your equipment specifications before finalizing aisle dimensions to avoid costly redesigns.
Matching Storage Systems to Inventory Characteristics
Different products demand different storage approaches. Your inventory profile determines which racking systems deliver optimal results. Pallet racking works well for uniform, palletized goods, while shelving units better serve smaller items requiring individual access. Cantilever racks accommodate long, bulky materials such as lumber or piping that cannot fit standard pallet configurations.
The 80/20 rule applies directly to warehouse storage: approximately 80 percent of your picks typically come from 20 percent of your inventory. Position these high-velocity items in easily accessible locations near packing stations. Reserve upper levels and deeper storage positions for slower-moving stock. This strategic placement reduces travel time and accelerates order fulfillment cycles.
Seasonal businesses in the Lawton area experience dramatic inventory swings throughout the year. Design your storage systems with flexibility in mind. Adjustable racking allows you to reconfigure bay heights as product mixes change. Mobile shelving systems can compress during low-volume periods, freeing floor space for alternative uses or temporary projects.
Proper labeling and location coding transforms storage efficiency. Implement a logical addressing system that identifies aisles, bays, levels, and positions. When every storage location carries a unique identifier, workers can locate items quickly without memorizing the entire facility layout. Barcode systems and warehouse management software amplify these benefits through real-time inventory tracking.
Reducing Touch Points Accelerates Operations
Every time a product gets handled, you incur labor costs and introduce potential for damage or error. The most efficient warehouses minimize these touch points by designing direct pathways from receiving to storage to shipping. Cross-docking operations eliminate storage altogether for certain products, moving them directly from inbound to outbound trucks.
Equipment selection dramatically impacts workflow efficiency. Forklifts remain the workhorse of most warehouses, but specialized equipment often delivers better performance for specific tasks. Pallet jacks excel at horizontal movement on smooth floors. Order pickers elevate workers to upper racking levels for case picking. Conveyor systems automate repetitive transfers between zones, freeing staff for value-added activities.
Oklahoma’s climate brings temperature extremes that affect both products and workers. Position temperature-sensitive inventory in climate-controlled zones when necessary, but avoid over-conditioning the entire facility. Strategic zoning allows you to maintain premium conditions only where required, reducing energy expenses while protecting product integrity.
Workflow design should account for peak periods and staff limitations. During high-volume seasons, your layout must accommodate additional temporary workers who lack facility familiarity. Clear signage, intuitive pathways, and standardized processes allow new team members to contribute quickly without extensive training or constant supervision.
If you are planning a new facility or renovating existing space in the Lawton area, partnering with experienced professionals ensures your design meets operational requirements. Our team at Cornish Properties understands the unique challenges facing businesses throughout Oklahoma. We provide tailored solutions for warehouse space that balance efficiency, flexibility, and cost-effectiveness. Our knowledge of local market conditions and building standards helps clients avoid common pitfalls while creating facilities that support long-term growth.
Digital Tools Enhance Physical Design
Technology integration begins during the design phase, not as an afterthought. Plan for adequate electrical infrastructure, network connectivity, and equipment charging stations throughout your facility. Modern warehouses require robust WiFi coverage for mobile devices, scanners, and real-time inventory systems that keep operations synchronized.
Warehouse management systems provide the intelligence layer that maximizes your physical layout. These platforms direct workers to optimal picking routes, balance workload distribution, and flag inventory discrepancies before they compound. When properly configured, WMS software can increase picking accuracy above 99 percent while reducing labor requirements by 20 to 30 percent.
Automated storage and retrieval systems represent significant capital investment but deliver substantial returns in high-volume operations. These computer-controlled systems store and retrieve products with minimal human intervention, operating continuously without fatigue or error. While not suitable for every operation, AS/RS technology makes sense when handling large quantities of similar items in confined spaces.
Safety technology protects both workers and inventory. Motion sensors can alert forklift operators to pedestrians in blind corners. Weight sensors on racking detect overloading before structural failure occurs. Environmental monitors track temperature and humidity, triggering alerts when conditions drift outside acceptable ranges for sensitive products.
Building Flexibility Into Your Foundation
The most successful warehouse designs anticipate change rather than resist it. Your business will evolve, product lines will shift, and volume will fluctuate. Building adaptability into your initial design costs less than retrofitting rigid systems later. Modular racking, reconfigurable workstations, and oversized utility infrastructure provide room for modification without major reconstruction.
Consider how your operational model might shift over time. Direct-to-consumer fulfillment requires different workflows than wholesale distribution. E-commerce operations demand rapid small-order processing, while traditional wholesale focuses on pallet-quantity shipments. Design your space with enough flexibility to pivot between models as market conditions evolve.
Expansion planning should occur before you need additional space. Identify which walls could be removed, where mezzanines could be added, and how utilities could extend into expansion areas. When growth occurs, having a predetermined plan accelerates implementation and minimizes operational disruption during construction.
Document your design decisions and maintain accurate facility drawings. As staff changes occur, institutional knowledge about why certain choices were made can disappear. Comprehensive documentation ensures future modifications align with original design intent and structural capabilities. Include load ratings, utility capacities, and equipment specifications in your facility records.
Sustainability considerations increasingly influence warehouse design. Energy-efficient lighting, insulation improvements, and renewable power systems reduce operating costs while meeting environmental goals. LED lighting with motion sensors cuts electrical consumption by 50 to 70 percent compared to traditional fixtures. Solar panels can offset daytime power demands in Oklahoma’s sunny climate, reducing utility expenses throughout the facility’s lifespan.
Regular assessment keeps your warehouse operating at peak efficiency. Schedule annual reviews of layout performance, identifying congestion points and underutilized areas. Gather input from workers who interact with the space daily. They often recognize improvement opportunities that management overlooks. Small adjustments based on operational experience can yield significant productivity gains without major capital investment.